HIC*: .Equipamiento
Mostrando entradas con la etiqueta .Equipamiento. Mostrar todas las entradas

domingo, 4 de noviembre de 2012

Souto de Moura | Centro Cultural Miguel Torga en Portugal

Fotografía: Luís Ferreira Alves


El novelista, articulista y poeta Miguel Torga —seudónimo de Adolfo Correia da Rocha—, es uno de los autores portugueses más importantes del siglo xx. Este centro cultural quiere ser una institución de referencia en el estudio y divulgación de su obra literaria; para ello, se ha propuesto un marco arquitectónico sereno, un edificio de una única planta integrado en el paisaje horizontal de viñas que caracteriza su entorno. El emplazamiento elegido, ubicado a poca distancia de la casa natal de Miguel Torga en la parroquia de São Martinho de Anta, perteneciente al Ayuntamiento de Sabrosa, comprendía dos áreas diferenciadas: una asfaltada, al norte, donde tiene lugar una feria quincenal, y otra en aparente abandono, al sur, adyacente a una viña.

sábado, 3 de noviembre de 2012

Tony Fretton Architects | Tower Wharf Cafe, London

Por Guillermo Fdez.-Abascal
Fuente: archdaily,dezeen
Fotografía: Peter Cook


Tony Fretton Architects has completed a new-build café and restaurant in one of London’s and the world’s most historically significant locations, the Tower of London.

The site forms the intersection between Tower Bridge and the UNESCO world heritage site of the Tower of London on the historic Tower Wharf to the Thames overlooking the Greater London Assembly building and HMS Belfast. The new development has been commissioned by Historic Royal Palaces – the independent charity that looks after the Tower of London, Hampton Court Palace, the Banqueting House, Kensington Palace and Kew Palace.

Cannatà & Fernandes | Combatentes Educational Centre

Fotografía: Luís Ferreira Alves


The project, while maintaining the relations of the preexisting building with the street, adds a new building, formally characterized by its curvilinear geometry which is able to create conditions for the development of the school program while rebalancing all the terrain lines and angles. 

The different functions are articulated in two buildings (old and new), characterized by the different architectural objectives (rehabilitation and new construction) and the different school program requirements to receive children from the age of three to ten years old. On the preexisting building, the project recovers the interior court and all the elements that characterize the four facades. The interior spaces are rehabilitated, depending on the functional requirements that the building has to meet, ensuring the balance with their specific architectural character. 

viernes, 2 de noviembre de 2012

José Javier Gallardo Ortega | Módulos de Jovenes y Talleres Ocupacionales del Centro Neuropsiquiatrico de Nuestra Señora del Carmen, Zaragoza

Fotografía: Jesús Granada


El encargo viene motivado por la necesidad de ampliar el Centro Neuropsiquiátrico Nuestra Señora del Carmen, en Zaragoza. En primera fase se planteó un nuevo centro de asistencia a jóvenes con problemas de conducta; en la actualidad comparten las instalaciones con la sección geriátrica y por las características de su tratamiento y patología era necesario independizarlos. En una segunda fase se construirá el 'Módulo para Talleres Ocupacionales'.

La parcela es colindante con las actuales instalaciones del Centro Neuropsiquiátrico. El resto del entorno son terrenos de cultivo con pequeñas construcciones dispersas no productivas. La implantación propone una construcción aislada que prepara la continuidad con el módulo de la segunda fase.

miércoles, 31 de octubre de 2012

Ramón Esteve Estudio de Arquitectura | Biblioteca Sant Josep

Fotografía: Diego Opazo


La biblioteca es un volumen exento dentro de un contorno verde salpicado con arbolado que penetra en las aperturas del edificio, una caja prismática donde el interior se fragmenta con unos planos que discurren entre los espacios del programa. A través de unas fisuras, el edificio se abre al exterior y hace que los espacios interiores se vuelquen hacia la vegetación que lo envuelve.

El edificio está formado por diferentes salas, respondiendo al programa funcional: espacio polivalente, espacio infantil, fondo general y espacio para revistas, prensa y música e imagen.

BB Arquitectes | Viviendas Sociales y Centro Social para la Cofradía de Pescadores de Cala Rajada, Mallorca

Fotografía: Jaime Sicilia


El proyecto se desarrolla en el ensanche de la población de Cala Rajada en la zona nordeste de la isla de Mallorca. En su conjunto se trata de dos edificaciones que comparten un único solar y liberan entre ellos un espacio vacío de relación entre ambos usos; el centro social que se realizará en una segunda fase y las viviendas sociales.

En esta primera fase se han construido las 15 viviendas sociales en un Edificio Compacto que se resuelve con 4 viviendas por planta, distribuidas para optimizar la orientación a sur de todas ellas, minimizar las comunicaciones verticales y concentrar las zonas húmedas.

lunes, 29 de octubre de 2012

Tim Ronalds Architects | Sevenoaks School Performing Arts Centre, Kent

Fotografía: Christian Richters


The first project of Sevenoaks School's Masterplan is a new Performing Arts Centre, completed in 2010. The Centre contains a concert hall to seat 450 with an orchestra and choir, a recital room for 100, a drama studio, and 24 music and drama teaching spaces. A generous foyer connects music spaces to the school's theatre. Acoustic considerations underlie every aspect of the building's design.

The building is made of Douglas Fir, handmade brick and exposed concrete, which give a feeling of warmth and solidity throughout.

viernes, 26 de octubre de 2012

Miàs Arquitectes | Reforma integral del casco antiguo de Banyoles

Fotografía: Adrià Goula


El casco antiguo de Banyoles era un ámbito de circulación rodada y muy deteriorada por el tiempo con las calles pavimentadas y aceras. El proyecto delimita un área para los peatones y que corresponde a la parte de la ciudad de trazado medieval.

Lo más significativo de este casco antiguo es la secuencia de plazas y placitas que organizan este ámbito; de la Plaza dels Turers, a la Plaza Mayor, a la Plaza dels Estudis, de la Font, del Teatre, de la iglesia de Santa Maria, y del Monasterio; espacios todos ellos que deben su nombre al edificio al que se ofrecen como vestíbulo.

miércoles, 24 de octubre de 2012

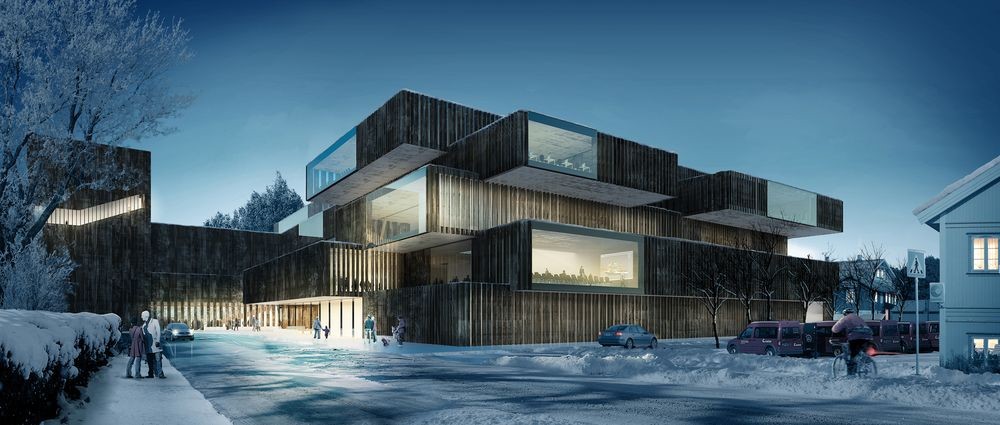
Mecanoo | Knowledge and Cultural Park, Kongsberg, Norway


On October 22nd, Kongsberg City Council announced that Mecanoo, together with Oslo based Code Arkitektur and Buro Happold, have won the design competition for a Knowledge and Cultural Square in the centre of Kongsberg, a former mining town about 75 kilometers southwest of Oslo. The project comprises of a design for a cultural and teaching building totaling approximately 24,000 m², and includes future expansion of other functions, such as student housing, sports facilities and businesses.

lunes, 22 de octubre de 2012

E2A Eckert Eckert Architekten | Auditorium and Library, “Obstgarten” School Campus

Fotografía: Rasmus Norlander, Radek Brunecky, Hagen Stier


Imágen Radek Brunecky

The school facility “Obstgarten” (Fruit Orchard) is a typical ensemble from the 1970s and consists of raw concrete cubes that are integrated into the outside space on different levels. While the classroom tracts are to be renovated, and their interiors re-organised and partially supplemented, the environment is to be transformed into a lyrical antipole by means of hard and rough looking buildings.

The new auditorium replaces the former music hall and houses a large auditorium (600 seats) and the public library. It forms the core of the school campus Obstgarten (Fruit Orchard). Considering the size and the structural weight of the program, the music hall's base was no longer capable of bearing loads from the top to the underground separation walls. The core of the existing ensemble ‑ which consisted of an auditorium, library, classrooms and auxiliary rooms ‑ was dismantled to the foundation and a new building was set on top which housed the municipal library, a catering kitchen and a large auditorium

domingo, 21 de octubre de 2012

Atelier 2/3/4 | Tribunal de Commerce and Conseil de Prud’Hommes, France

Fuente: Archdaily
Fotografía: FG + SG, Fernando Guerra


The project sets up the entire plot that is allocated. A massive dark concrete support protects the building on his outskirts and notes significantly this limitation. A cross fault creates a transparency in the concrete support, from the Hector Berlioz street to Paul Vaillant boulevard, opening on theses urban spaces the entry, main space of the project composed by the patio and the hall which is called “salle des pas-perdus” in French.

One of the architectural goals of the project was the natural orientation and immediately of the visitor to the jurisdiction of his choice (commercial-court or labour court). For that, the classical courthouse’s square was replaced by a patio in the middle of the building. From the outside place, even before having entered into the building, the public will identify the main interior spaces:the reception of the 2 jurisdictions, the lost-step room, and the access of the courtrooms.

Map Studio | Proyecto de recuperación de la Torre di Porta Nuova, Arsenale di Venezia

Fuente: Europaconcorsi, Map Studio
Fotografía: 
Alessandra Chemollo ©ORCH\Chemollo, Map Studio


Alessandra Chemollo 

La Torre di Porta Nuova, que se encuentra en frente del ala que concluye la serie de las naves del muelle, se remonta a un período comprendido entre 1807-1826 y tuvo la función de "máquina para mástiles". El proyecto propuesto tiene como objetivo mejorar la verticalidad de los espacios interiores, manteniendo la unidad entre los campos generados por la estructura de ladrillo imponente.

La finalidad de la intervención también es la combinación de las necesidades de conservación y restauración cuidadosas con el edificio, la necesidad de adaptar el mismo a la exposición del uso, la información y la cultura, lo que necesariamente requiere de un equipamiento tecnológico adecuado.

El edificio se presenta actualmente tripartito en su interior, un compartimento central distribuye a una porción occidental larga y estrecha, y a una porción oriental que tiene una planta trapezoidal. El espacio es sólo un cambio al segundo nivel a través de dos grandes arcos ojivales colocados en las paredes de la clavija. La parte central conserva las escaleras de acceso al último nivel.

sábado, 20 de octubre de 2012

Manuel Maia Gomes | Museu Municipal Vila do Conde

Fotografía: FG + SG


The recovery of the ancient House of S. Sebastian for installing the Memory Centre is part of the urban regeneration policy that the City Council of Vila do Conde is pushing out, in order to promote the provision of cultural equipments in buildings of architectural recognized value. 
The program prepared for the Memorial Centre, includes the introduction of a set of skills with references to the archive and the city’s museum.

The existing building covers an area of approximately 2,700 m2 is restructured to get the part destined for exhibitions whose main theme is the history of and urban education, social and cultural of city, and the vast and rich territory of the municipality, it also includes venues for holding conferences and areas of extension education. 
The two new bodies have doubled the area of the existing building, comprising approximately 5,400 m2, receive deposits and areas of technical treatment, comprising an area of shelving and storage modulus of about 6,000 ml.

viernes, 19 de octubre de 2012

E2A Eckert Eckert Architekten | Heinrich Böll Stiftung

Fotografía: Jan Bitter, Berlin


The Heinrich Böll Foundation is closely linked to the political party Bündnis 90/Die Grünen and is committed to promoting democratic decision-making, socio-political engagement, and international understanding around the globe. The Foundation headquarters are centrally located on an undeveloped site in the district of Berlin-Mitte, close to the government buildings in the centre of Berlin. The building is in a park, surrounded by trees, however it is located at the edge of the park and has a small footprint.

In this way, the largest possible area of open space can be preserved. The design concept is both radical and pragmatic: based on a limited budget, it clearly prioritizes how much money should be spent in which areas. While the office storeys are stacked on top of one another, organised efficiently and the structural framework has been left exposed, the spacious conference rooms that can be divided as desired have been combined to create an impressive bel étage.

miércoles, 17 de octubre de 2012

Sixto Marín | Centro de Interpretación del Paisaje en Sabayés, Huesca

Fuente: Sixto Marín, Arquitectura y Diseño
Fotografía: Pedro Pegenaute


Artículo de Anatxu Zabalbeascoa en El País. “Entre una ermita y una roca”

La voluntad del Ayuntamiento es hacer de este entorno algo más que un Centro de Interpretación: algo dinámico, vinculado a la pedagogía, al trabajo intelectual, a la investigación y al pensamiento. Por tanto, los contenidos del edificio irán cambiando, al igual que la vegetación del jardín, con el paso de las estaciones. Un territorio tan complejo y rico merece no sólo ser observado y paseado, sino también trabajado e investigado.


Aunque la escala del proyecto es reducida, trabajar en un entorno tan complejo exige prestar atención a muchos matices para intentar entablar un diálogo con el territorio en su conjunto, con todos sus elementos. En un primer momento, recordé las palabras de Rafael Moneo cuando acababa de recibir el encargo del CDAN. Fundación Beulas, en Huesca: “Las obras de arquitectura se resisten a la soledad, y el asumirla, cuando no hay otro remedio, es una de las más arduas tareas profesionales con las que un arquitecto puede encontrarse. Cuando esto ocurre, como es el caso de CDAN, la alusión al medio, a la geografía en la que se instalan, da siempre un cierto respiro”.

viernes, 12 de octubre de 2012

Comoco Architects | N10 II. Sports Facility

Fotografía: FG+SG


Our approach to the design of N10-II Sports Facility was determined twofold: on the one hand by the specific characteristics of the existing industrial pavilion in which we ought to insert our solution. On the other hand by the brief, which asked for three main areas: reception; changing rooms and showers; and a party room. One volume was created, organizing the two main areas at both sides of the reception area, which is also where the entrance is located. The new volume thus created occupies the entire width of the existing pavilion, and its own width results from the subtraction of the football field from the pavilion’s total length. The building system defines the materialization of the volume. 

martes, 9 de octubre de 2012

DSDHA | Christ's College, Guildford

Por Guillermo Fdez.-Abascal
Fuente: dsdha
Fotografía: Helene Binet, Tim Soar


Christ's College Secondary School in Guildford replaces a failing 1960s secondary school, reconnects the local community through a new public route, and instils a sense of civic pride.A beautifully crafted brick exterior is punctuated with windows set deep into the façade, while the innovative ‘breathing wall' system provides each classroom with sustainable heating and ventilation through the perforated brick skin.Staff, pupils and visitors enter into a light-filled, three-story atrium clad in timber that radiates a generous theatricality, the focal point within a compact building footprint.

Coelacanth K&H Architects Inc. | Kanazawa Umimirai Library

Fuente: Metalocus


This video and project is about Umimirai Library, a public library in the western part of Kanazawa, a slow 20-minute drive from the city center. Designed by Coelacanth, an architecture firm based in Tokyo, and opened in June 2011, the three-story self-described “cake box” was intended to invigorate this sleepy area of town, a low-lying neighborhood of dreary houses and big box stores that lacked any hubs of activity or real public space. But ask the man on the street about it and you’ll most likely encounter a blank. Even the video author went and inquired at the Tourism Center for directions and even they had to google it.

domingo, 7 de octubre de 2012

RGA | Complejo Deportivo Municipal Santa Margarida de Montbui

Fotografía: Andrés Flajszer


Edificio de servicios que contiene una piscina, una sala triple polideportiva y una sala de musculación con sus vestuarios correspondientes y con una central de producción de energía conjunta. La edificación se dispone a lo largo de la calle siguiendo la orientación norte-sur. Esta configuración permite la construcción de una cubierta en diente de sierra que puede variar de orientación según las necesidades interiores del programa. 

sábado, 6 de octubre de 2012

Benthem Crouwel Architects | New Stedelijk Museum

Fuente: Benthem Crouwel Architects, Designboom
Fotografía: John Lewis marshall and Jannes Linders


Amsterdam's Stedelijk Museum is renovated and enlarged. Designed by A.W. Weissman, the building is celebrated for its majestic staircase, grand rooms and natural lighting. These strong points have been retained in the design along with the colour white introduced throughout the museum by former director Willem Sandberg. The existing building is left almost entirely intact and in full view by lifting part of the new volume into space and sinking the rest underground.